
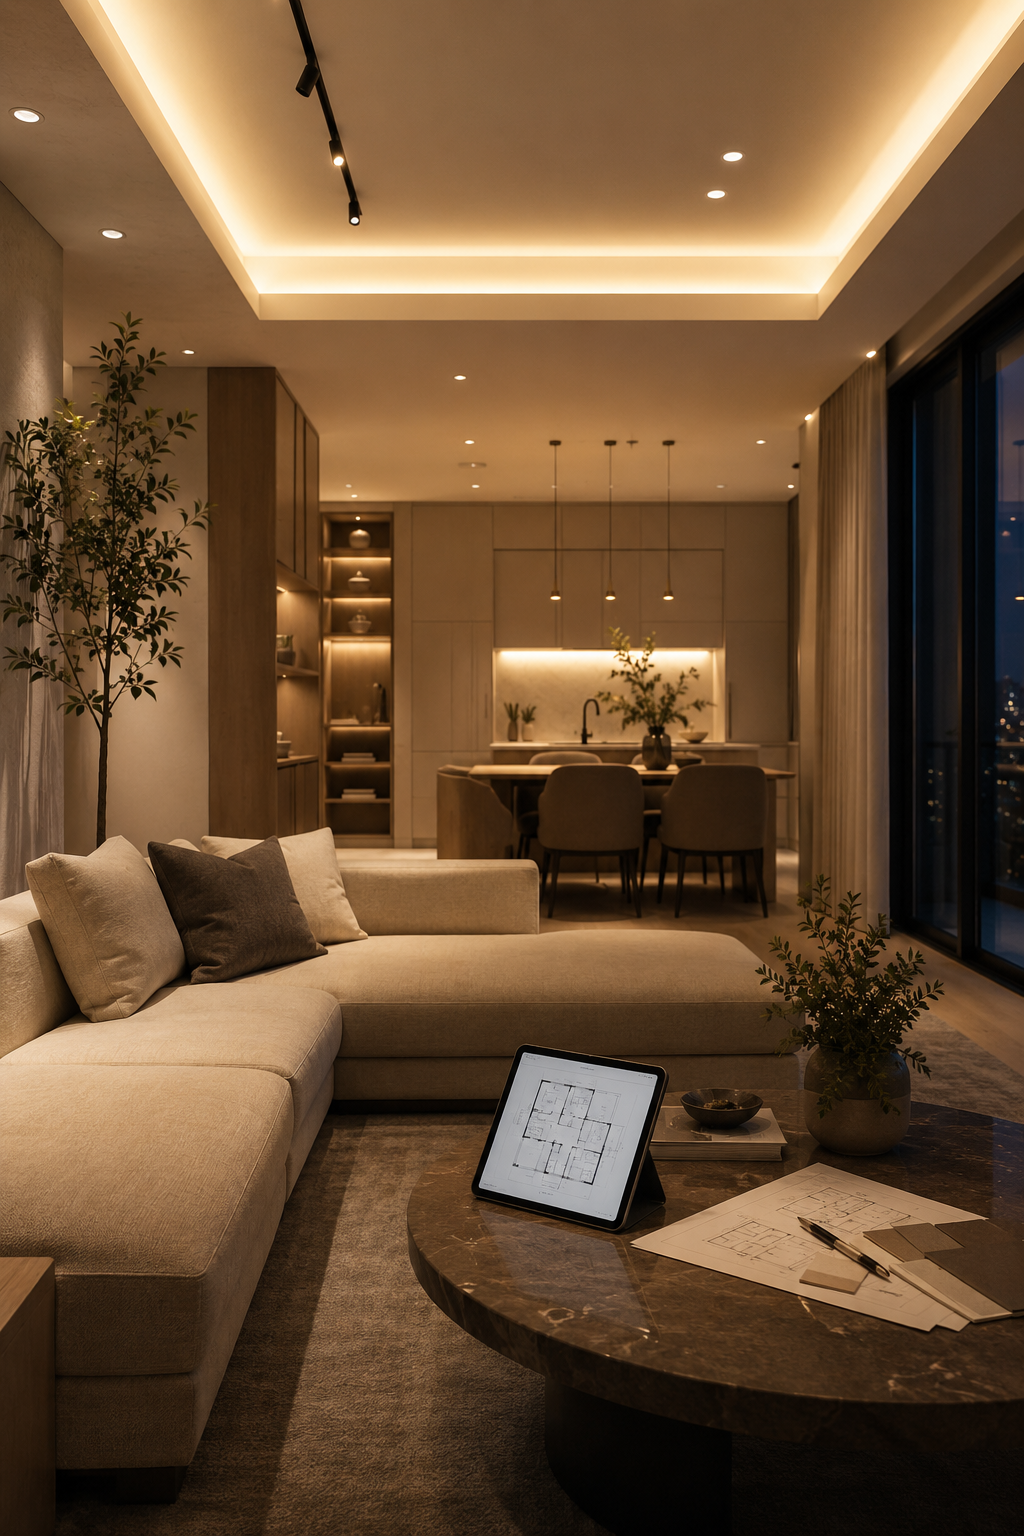
We plan the placement, circuiting, and switching of every light in the renovation scope — downlights, pendants, track lights, and indirect LED runs. The lighting layout is drawn in coordination with the electrical and carpentry plans so fixtures land exactly where they belong.
Typical timeline · Integrated into the renovation schedule — typically 2–3 weeks.
Enquire Now →Common problems this solves.
Lighting treated as an afterthought rather than part of the plan
Fixtures ordered without checking ceiling cut-out sizes
No dimming or zone control
Electrical plan and lighting plan drawn separately by different people
What is included
- Room-by-room lighting layout
- Fixture placement and switching plan
- Circuit and dimming zone coordination
- Integration with electrical and ceiling plans
- Final tuning and scene-setting walk-through
How the work is planned
- 01Walk the space and understand how each room is used
- 02Draft lighting layout with fixture positions and circuits
- 03Coordinate with electrical plan and ceiling design
- 04Specify fixtures, beam angles, and colour temperatures
- 05Attend installation milestones and tune scenes at dusk
Service questions
Do you supply the light fixtures?
We specify and can supply fixtures, or you can purchase directly from our Lighting Supply Co. catalogue with our recommendations.
Can you work with existing wiring?
Yes. We assess the existing circuits and plan around what can be kept and what should be upgraded.
Need this coordinated with your renovation timeline?
Share your property type, location, and renovation stage. We will help you understand what should be planned first before site work begins.
Discuss This Service →